
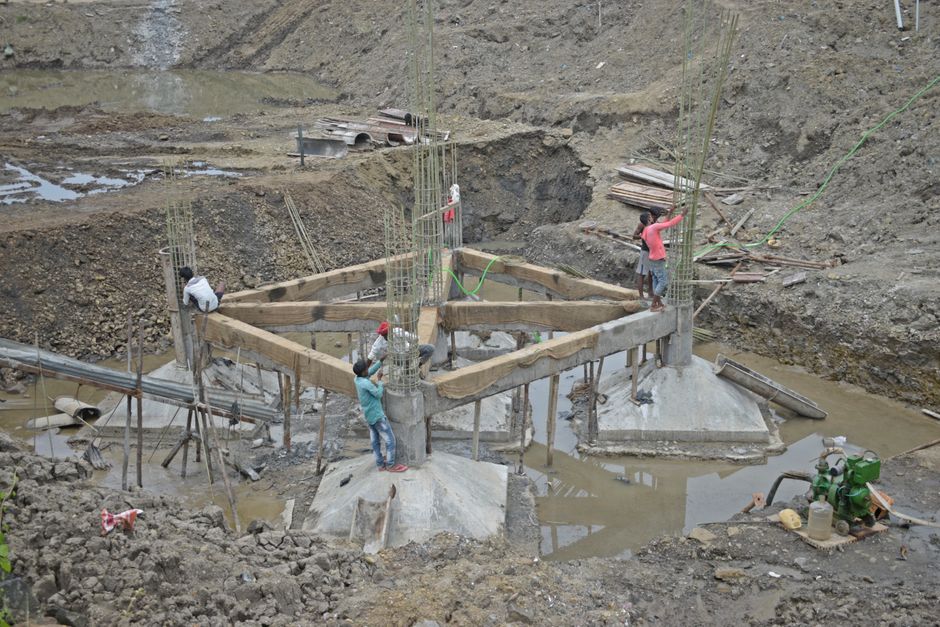
A plinth in construction is the base or foundation platform that sits between the ground and the main structure of a building. It is the lowest part of a wall or column, typically made of concrete or masonry, designed to distribute the building’s weight evenly and protect it from ground moisture and physical damage. The plinth level is the point where the superstructure begins, and its height is a critical measurement that affects the building’s durability, waterproofing, and structural integrity.
What Is Plinth In Construction Purpose Height More?
A plinth is the structural base of a building. It is the block-like platform that transfers the load from the columns and walls down to the foundation. Without a plinth, the building walls would sit directly on the soil, which leads to moisture damage, cracking, and eventual structural failure.
The plinth serves as the transition zone between the underground foundation and the above-ground structure. It is usually built from reinforced concrete or brick masonry. The top of the plinth is called the plinth level, and it marks the finished ground floor level of the building.
In simple terms, if the foundation is the feet of the building, the plinth is the ankles. It lifts the structure off the ground and creates a barrier against water, insects, and everyday wear.
What Is The Main Purpose Of A Plinth?
The plinth has several distinct jobs, and each one matters for the building’s long-term health.
Moisture protection is the most important purpose. Rainwater, groundwater, and surface runoff can damage walls over time. The plinth raises the building above the damp ground level, preventing capillary action — the process where moisture travels upward through porous materials like brick and concrete. A proper plinth height keeps the interior walls dry and prevents mold, mildew, and efflorescence (the white salt deposits you sometimes see on brick walls).
Load distribution is the second critical function. The plinth spreads the weight of the walls and columns over a wider area. This reduces the pressure on the soil below and prevents uneven settling. When a building settles unevenly, it develops cracks in walls and floors. The plinth helps keep the structure stable.
Physical protection is the third purpose. The plinth protects the base of the walls from damage caused by vehicles, equipment, flooding, and even termites. It acts as a sacrificial layer — if something hits the base of the building, the plinth takes the impact rather than the structural wall.
Architectural transition is the final purpose. The plinth provides a visual base for the building, creating a clean line where the structure meets the ground. In many designs, the plinth is finished with different materials or colors to enhance the building’s appearance.
What Is The Standard Plinth Height?
There is no single universal plinth height, but there are common standards used across the construction industry.
The typical plinth height for residential buildings ranges from 1 foot to 2 feet (300 mm to 600 mm) above the ground level. This range is sufficient for most homes in moderate climates. The minimum recommended height is usually 1 foot (300 mm), which provides basic protection against moisture and minor flooding.
For commercial buildings and structures in flood-prone areas, the plinth height is often higher. Buildings near rivers, coasts, or areas with heavy rainfall may have plinths of 3 feet (900 mm) or more. In some flood zones, local building codes require the plinth to be elevated significantly above the expected flood level.
Local building codes and regulations often dictate the minimum plinth height for a given area. Builders must check these requirements before construction begins. The plinth height is not just a design choice — it is often a legal requirement.





How Is Plinth Height Determined?
Several factors influence the plinth height for a specific building.
Flood risk is the primary factor. If the property is in a flood-prone area, the plinth must be above the historical flood level. Engineers study local water levels and rainfall data to determine the safe elevation.
Soil type matters as well. Clay soils expand and contract with moisture changes. In these conditions, a higher plinth helps protect the structure from soil movement. Sandy soils drain quickly and may require less elevation, but they may need a deeper foundation instead.
Water table depth is another consideration. The water table is the level below which the ground is saturated with water. If the water table is high, the plinth must be higher to keep the building dry.
Building type influences the height. Hospitals, data centers, and other critical facilities often have higher plinths to protect equipment and occupants. Storage buildings and warehouses may need elevated plinths to keep goods off the ground.
Climate plays a role. Buildings in humid, rainy regions typically have higher plinths than those in arid areas. This is why you see tall plinths in tropical architecture and lower ones in desert construction.
What Is The Difference Between Plinth, Foundation, And Plinth Beam?
These three terms are often confused, but they refer to different parts of the building’s lower structure.
The foundation is the lowest part of the building, entirely below ground level. It transfers the building’s load to the soil. Foundations can be shallow (like spread footings) or deep (like piles). The foundation is invisible once construction is complete.
The plinth is the part of the structure between the foundation and the walls. It is partially above ground. The plinth protects the building from moisture and provides a base for the superstructure.
A plinth beam is a horizontal reinforced concrete beam that runs along the top of the plinth wall. It ties the columns together and distributes the load evenly. The plinth beam also prevents differential settlement — where different parts of the building sink at different rates. It is a critical structural element, not just a decorative one.
In many modern buildings, the plinth wall is constructed first, and the plinth beam is cast on top of it. The columns rise from the foundation, pass through the plinth beam, and continue upward into the superstructure.
What Materials Are Used For Plinth Construction?
The choice of material affects the plinth’s strength, durability, and cost.
Reinforced concrete (RCC) is the most common material for plinths in modern construction. It is strong, durable, and resistant to moisture. RCC plinths can be cast in any shape and size, making them versatile for different building designs.
Brick masonry is another traditional option. Bricks are laid with cement mortar to form the plinth wall. Brick plinths are cheaper than concrete but may require a damp-proof course (DPC) — a layer of waterproof material — to prevent moisture rising through the bricks.
Stone masonry is used in areas where stone is readily available. Stone plinths are extremely durable and can last for centuries. However, they are labor-intensive to construct and more expensive than brick.
Damp-proof course (DPC) is not a plinth material itself, but it is an essential component. This is a layer of waterproof material — often bitumen, plastic, or polymer — placed at the plinth level to block moisture from rising into the walls. The DPC is usually positioned at least 6 inches (150 mm) above the finished ground level.
What Happens If The Plinth Is Too Low Or Too High?
Both extremes cause problems, though they are different kinds of problems.
A plinth that is too low allows moisture to seep into the walls. This leads to damp interiors, peeling paint, mold growth, and structural weakening over time. Low plinths also make buildings more vulnerable to flooding and termite infestation. In areas with heavy rain, a low plinth can result in water entering the building during storms.
A plinth that is too high creates practical difficulties. You need more steps or a ramp to enter the building, which is inconvenient and can be a barrier for elderly people or those with mobility issues. Higher plinths also increase construction costs because they require more materials. In some cases, an excessively high plinth can make the building look disproportionate or out of place.
The ideal plinth height balances protection with practicality. That is why local building codes exist — they establish the minimum height based on regional conditions while allowing builders to go higher when needed.
How Does Plinth Height Affect Building Cost?
Plinth height directly influences construction costs. A higher plinth requires more materials — concrete, bricks, reinforcement steel, and labor. For every additional foot of plinth height, the cost increases because you are essentially building more structure.
The cost increase is not just for the plinth itself. A higher plinth means more steps at the entrance, longer utility connections (water, electricity, drainage), and potentially more excavation work. These add up quickly.
However, the cost of a higher plinth is often justified by the protection it provides. Repairing moisture damage or flood damage costs far more than the additional plinth height would have cost during construction. This is why most building professionals recommend erring on the side of a slightly higher plinth rather than a minimum-height one.
Frequently Asked Questions
What is the minimum plinth height for a house?
The minimum plinth height for most residential buildings is 1 foot (300 mm) above ground level. Local building codes may require more in flood-prone or high-rainfall areas.
Is plinth level the same as ground level?
No, the plinth level is the top of the plinth and marks the finished floor level of the ground story. Ground level refers to the natural surface of the earth around the building.
Why is a damp-proof course placed at the plinth level?
The damp-proof course blocks moisture from traveling upward through the walls by capillary action. It is placed at the plinth level because that is where the wall leaves the ground and becomes exposed.
Can plinth height be changed after construction?
Changing plinth height after construction is extremely difficult and costly. It would require lifting the entire structure, which is rarely practical or safe. Plinth height must be decided during the design phase.
