
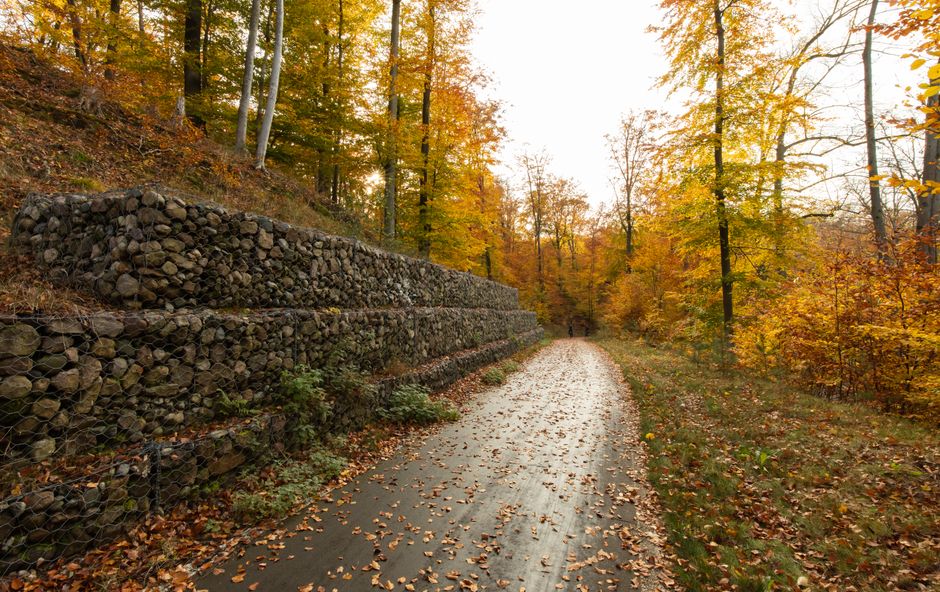
Measuring a retaining wall comes down to three numbers: length, height, and slope. Length is the horizontal distance along the wall face. Height is the vertical distance from the base of the wall to its top — not the depth of the soil behind it. Slope is the vertical rise or fall of the wall over its run, expressed as a ratio, percentage, or angle. Get these three measurements right and you can order materials, estimate soil loads, and plan drainage accurately.
How To Measure A Retaining Wall Length Height Slope
Each of the three measurements uses a different tool and a slightly different method. Treat them as separate tasks rather than trying to capture everything in one pass.
Measuring length
Run a tape measure along the base of the wall, from one end to the other. If the wall has corners or curves, measure each straight section separately and add them together. For a wall that steps down a hillside in tiers, measure the length of each tier independently — the total length of a tiered wall is not a single straight line.
For walls longer than a standard tape measure, use a measuring wheel or stake out the wall line and measure between stakes with a long tape. Record the length in feet and inches. Consistency matters more than the unit you choose.
Measuring height
Height is measured vertically from the bottom of the wall’s footing — or the lowest point of the wall base — to the top of the wall cap. This is the total height, and it is the number that matters for structural purposes.
Do not measure from the finished grade in front of the wall. A wall that stands 2 feet above the soil on the front side may be retaining 5 feet of soil on the back side. The retained height — the vertical distance from the bottom of the wall to the top of the soil it holds back — is usually the more important figure. Measure both if you can.
Use a level and a straight edge to project a horizontal line from the top of the wall to a point directly above the base, then measure down. A tape measure alone, held at an angle, will give you a longer and wrong number.
Measuring slope
Slope has two meanings in retaining wall work, and mixing them up causes errors.
- Wall batter — the backward lean of the wall face itself. Some walls are built leaning slightly into the hillside for stability.
- Grade slope — the rise or fall of the ground surface along the length of the wall.
To measure wall batter, hold a level vertically against the wall face. The gap between the level and the wall at the top, divided by the height, gives you the batter ratio. To measure grade slope, set two stakes at the ends of the wall run, run a string line between them, and measure the vertical difference. Divide the rise by the run to get slope as a decimal, then multiply by 100 for a percentage.
What Tools Do You Need To Measure a Retaining Wall?
You do not need surveying equipment for most residential walls. A basic set of tools covers nearly every situation.
- A 25-foot or 35-foot tape measure for shorter walls
- A measuring wheel for long runs
- A 4-foot or 6-foot spirit level
- Wooden stakes and string line
- A line level for string lines
- A plumb bob or laser level for projecting vertical lines
- A notepad or phone for recording numbers as you go
For walls over about 4 feet in retained height, or any wall supporting a surcharge load such as a driveway or structure above it, a professional survey or engineered plan is worth the cost. Measurement errors on tall walls are expensive to fix.
Why Does Slope Matter More Than Most People Think?
Slope affects both how the wall performs and how water moves around it. A wall built on a sloped grade experiences different soil pressures than one on flat ground.
When the ground behind a wall slopes upward away from the wall, the soil wedge pushing against the wall is larger and heavier than if the ground were level. This increases the lateral load the wall must resist. The steeper the backslope, the greater the force. This is one reason a wall that looks modest in height can still need substantial engineering.
Slope also controls drainage. Water that pools behind a retaining wall adds hydrostatic pressure — pressure from standing water — which can be far greater than the pressure from soil alone. A wall designed only for soil load but subjected to trapped water may fail. Measuring the slope of the ground behind the wall helps you plan where water will go and where drainage outlets should be placed.





How Do You Measure a Retaining Wall on Uneven Ground?
Uneven ground is the normal case, not the exception. Break the wall into segments where the grade changes noticeably, and measure each segment separately.
For each segment, record three numbers: the length of that segment, the retained height at its lowest point, and the retained height at its highest point. The difference between those two heights, divided by the segment length, gives you the grade slope for that section.
If the wall steps — meaning it is built as a series of shorter walls at different elevations — measure each step as its own wall. Do not average the heights across the whole run. A wall that steps from 2 feet to 6 feet is not a 4-foot wall; it is a 2-foot wall and a 6-foot wall, and each may have different requirements.
Common Measurement Mistakes To Avoid
Most errors come from measuring the wrong thing rather than measuring badly.
- Measuring height from the front grade. The wall may retain far more soil than it appears to from the downhill side.
- Ignoring the footing depth. Total wall height includes the portion below grade. This matters for material estimates.
- Confusing wall length with wall face area. Length is a single dimension. Face area is length times height, and it is what you need for estimating block or panel quantities.
- Skipping the backslope. The slope of the ground behind the wall changes the load. Measure it.
- Assuming a level string line is level. Always check with a line level. A string line sags, and a sagging line gives a false slope reading.
When Should You Call a Professional Instead of Measuring Yourself?
Measuring is something most homeowners can do accurately with basic tools. Deciding what to do with those measurements is a different question.
Bring in a licensed engineer or qualified contractor when the wall will retain more than about 4 feet of soil, when there is a structure, driveway, or pool above the wall, when the ground slopes steeply behind the wall, or when the soil is soft, wet, or unstable. These conditions raise the consequences of getting the design wrong.
Some jurisdictions require a permit and engineered drawings for retaining walls above a certain height. That threshold varies by location, so check with your local building department rather than assuming a national standard applies.
A professional will also test the soil or review a soils report, which affects how much load the wall must handle. Soil type — sand, clay, silt, or fill — changes the lateral pressure significantly for the same wall height and slope.
How Do You Use Your Measurements Once You Have Them?
Length, height, and slope feed directly into three practical calculations.
Material quantity. Face area (length times average height) tells you how many blocks, panels, or square feet of facing you need. Add a waste allowance — commonly around 5 to 10 percent — for cuts and breakage.
Drainage planning. Slope tells you where water will collect. A wall on a slope needs drainage outlets at the low points.
Structural review. Retained height and backslope together determine the lateral load. Those two numbers are what an engineer needs to size the wall correctly.
Write everything down as you measure. Memory is unreliable, and a second trip to remeasure is wasted time.
Frequently Asked Questions
Do I measure retaining wall height from the front or the back?
Measure from the bottom of the wall base to the top of the wall, then separately measure the retained height from the base to the top of the soil behind the wall. The retained height is usually the more important number because it drives the structural load.
How do I calculate the slope of a retaining wall?
Divide the vertical rise by the horizontal run, then multiply by 100 to get a percentage. For example, a 1-foot rise over a 10-foot run is a 10 percent slope.
Can I measure a retaining wall myself or do I need a surveyor?
You can measure length, height, and slope yourself with a tape measure, level, and string line for most residential walls. For walls retaining more than about 4 feet of soil, or any wall with a structure above it, an engineer or surveyor should review the design.
What is the difference between wall height and retained height?
Wall height is the full vertical dimension of the wall from its base to its top. Retained height is the vertical distance from the wall base to the top of the soil the wall holds back, which is often less than the full wall height.
